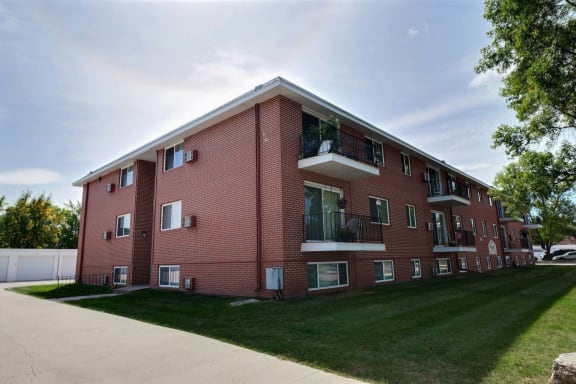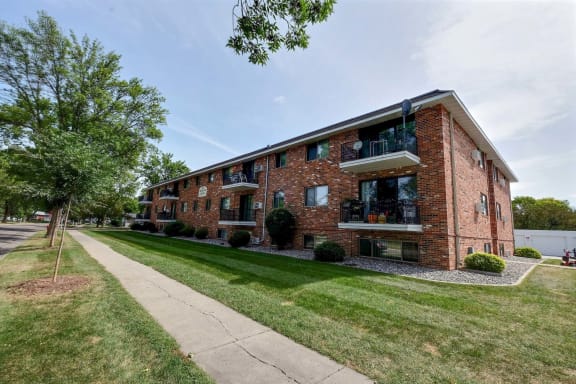
Hazelwood Townhomes

FLOOR PLANS
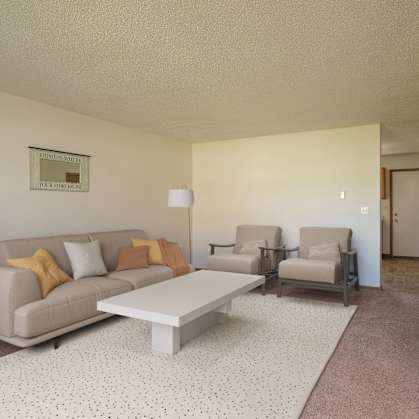




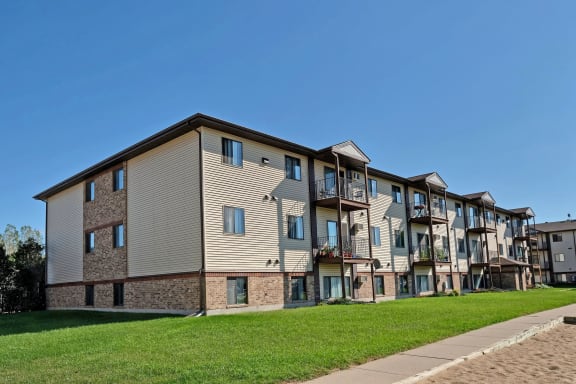
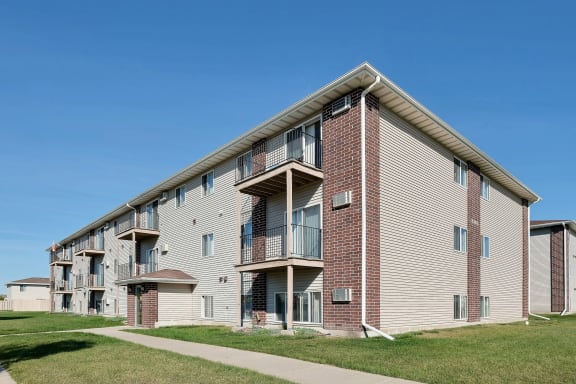
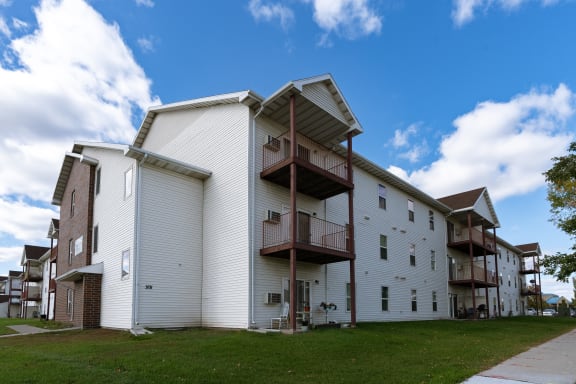
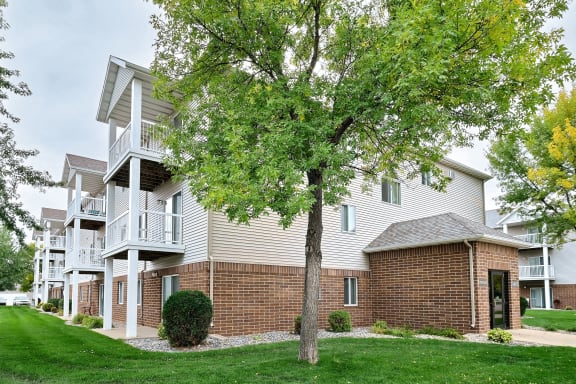
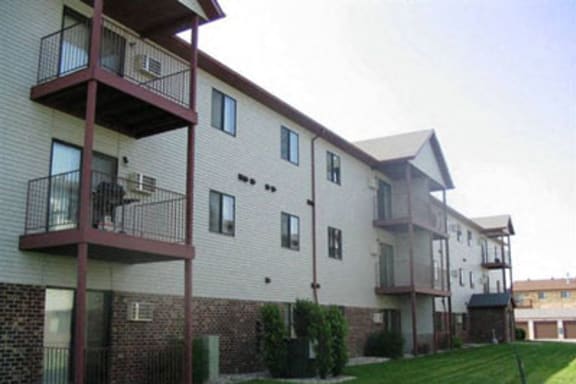
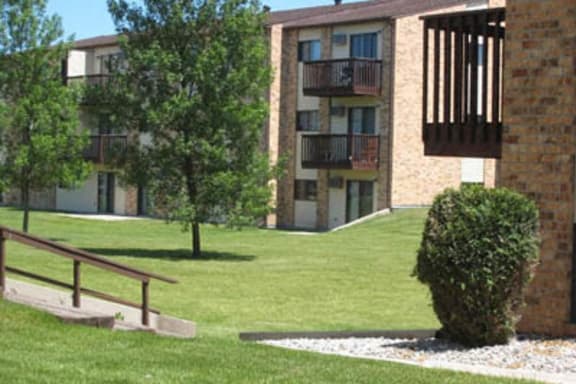
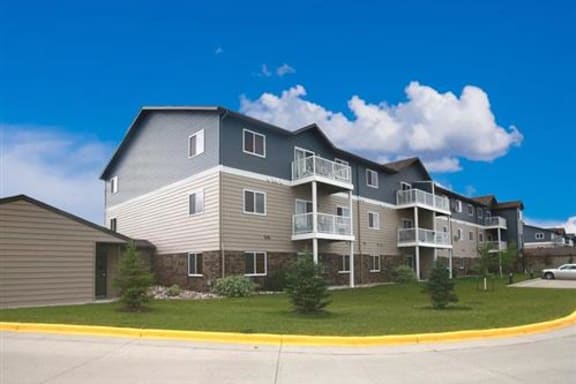
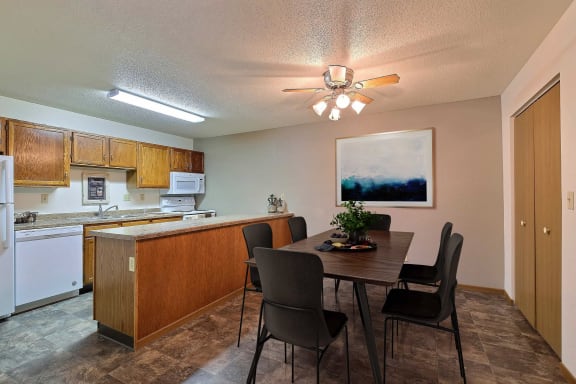
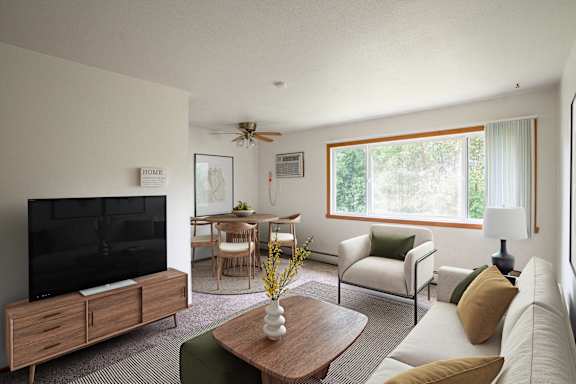
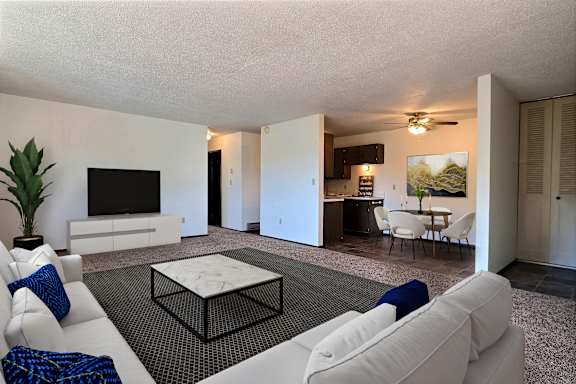
At Hazelwood Townhomes, we take pride in offering floor plans designed with you in mind. Choose from our spacious two and three-bedroom layouts, each thoughtfully crafted to maximize comfort and functionality. Enjoy the convenience of in-unit dishwashers, the luxury of private balconies/patios, and the option for rentable garages. Our cat and dog-friendly community is dedicated to providing a home where you can relax, entertain, and create lasting memories.
Two Bedroom 21A
-
2 Bed
-
1 Bath
-
988 Sq. Ft.
.jpg "Hazelwood Townhomes in Fargo, ND | Two Bedroom Floor Plan 21A")
Starting at $1,150.00
Three Bedroom 315A
-
3 Bed
-
1.5 Bath
-
1,168 Sq. Ft.
.jpg "Hazelwood Townhomes in Fargo, ND | Three Bedroom Floor Plan 315A")



.jpg "Fargo, ND Hazelwood Townhomes | Kitchen")
- Discover the Potential of the Space Around Us!
AMENITIES
Fit Your Lifestyle
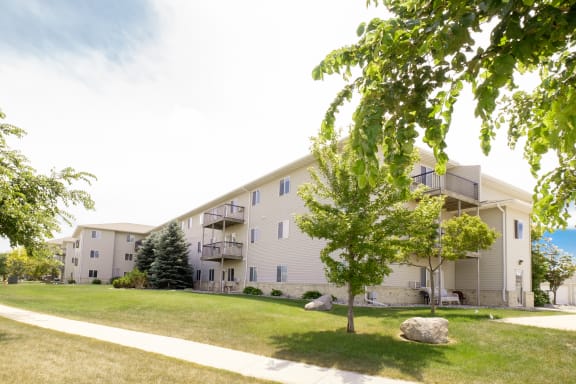
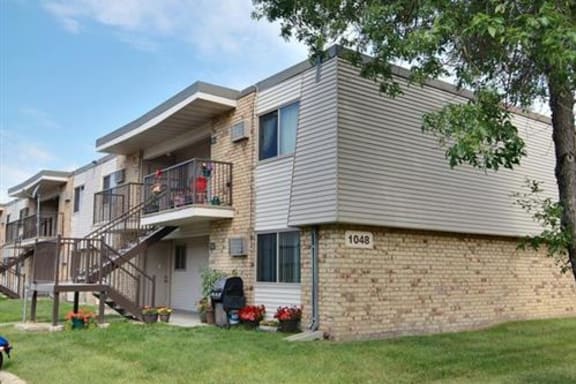
Hazelwood Townhomes is more than just a place to live; it's a lifestyle tailored to meet your needs. Our cat and dog-friendly community boasts amenities like basketball hoops, playgrounds, and extra storage, ensuring there's always something to enjoy. With washer/dryer hookups in each unit, convenience is at your fingertips. Embrace a life of comfort and leisure at Hazelwood Townhomes, where every detail is designed to fit seamlessly into your lifestyle.
NEARBY COMMUNITIES
-
-
-
-
-
-
Starting At $ 1025
-
-
-
-
-
-
-
-
-
.jpg)
-
-
-
-
-
-
-
.jpg)
-
-
.jpg)
Starting At $ 800
-
Starting At $ 895
-
-
-
-
-
.jpg)
-
-
-
-
-
.jpg)
-
.jpg)
-
-
-
-
-
-
-
.jpg)
-
-
-
-
-
-
-
-
-
-
-
-
-
-
-
-
-
-
-
-
-
-
-
.jpg)
-
-
-
-
.jpg)
-
-
-
-
-
-
-
.jpg)
Starting At $ 655
-
-
-
-
-
-
-
-
-
-
-
-
-
-
-
-
-
.jpg)
-
-
-
-
.jpg)
Starting At $ 1320
-
-
-
-
-
.jpg)
Starting At $ 1680
-
-
-
-
-
-
-
-
-
-
-
.jpg)
-
-
-
Starting At $ 1065
-
-
-
-
-
Starting At $ 890
-
-
-
-
-
.jpg)
-
-
-
-
-
-
.jpg)
.jpg)
.jpg)
.jpg)
.jpg)
.jpg)
.jpg)
.jpg)
.jpg)
.jpg)
.jpg)
.jpg)
.jpg)
.jpg)
.jpg)
.jpg)
.jpg)
.jpg)
.jpg)
.jpg)
.jpg)
.jpg)
.jpg)
.jpg)
.jpg)
.jpg)
.jpg)
.jpg)
.jpg)
.jpg)
.jpg)
.jpg)
.jpg)
.jpg)
.jpg)
.jpg)
.jpg)
.jpg)
.jpg)
.jpg)
.jpg)
.jpg)
.jpg)
.jpg)
.jpg)
_edit.jpg)
.jpg)
.jpg)
.jpg)
.jpg)
.jpg)
.jpg)